 Mon-Sat 9.00 AM - 6.00 PMMon-Sat 9.00 AM - 6.00 PM


 Send Inquiry
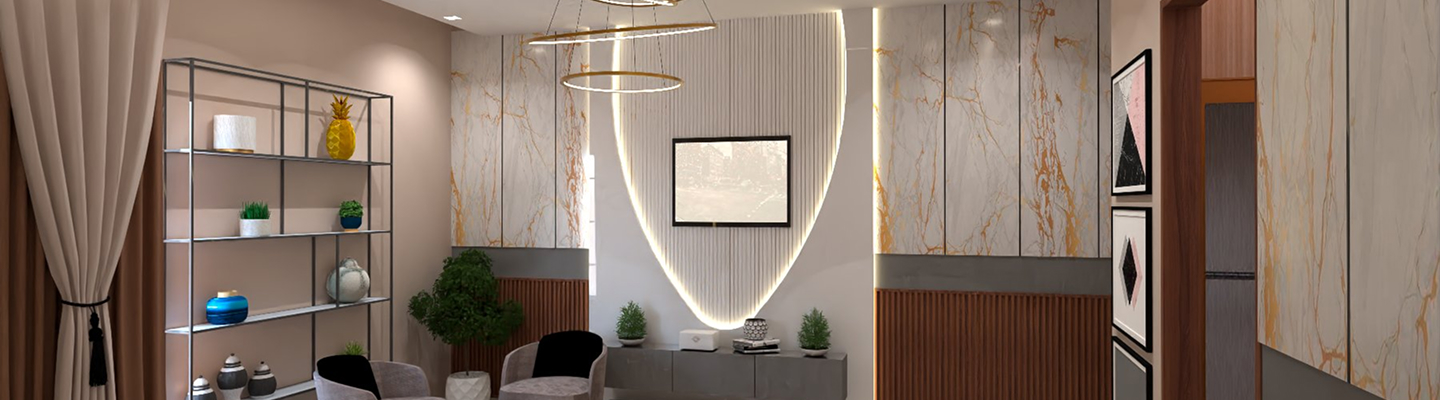
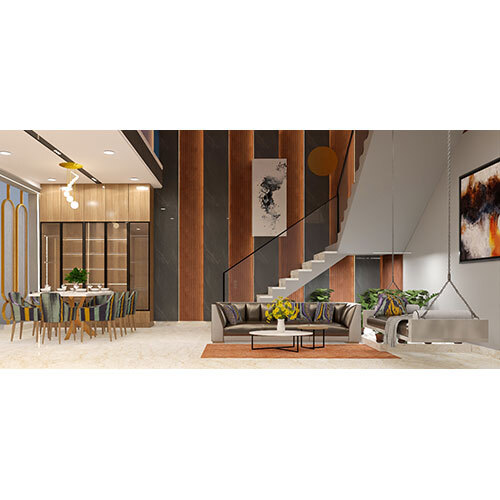
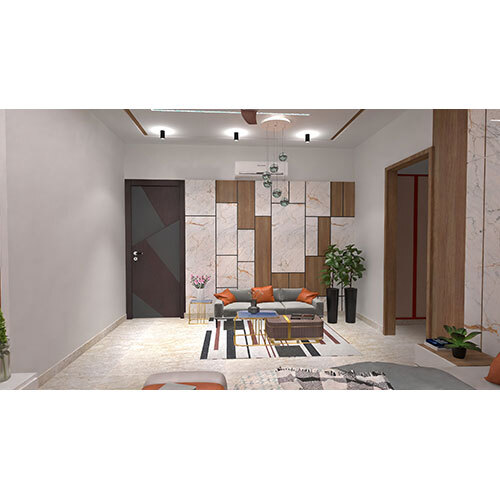
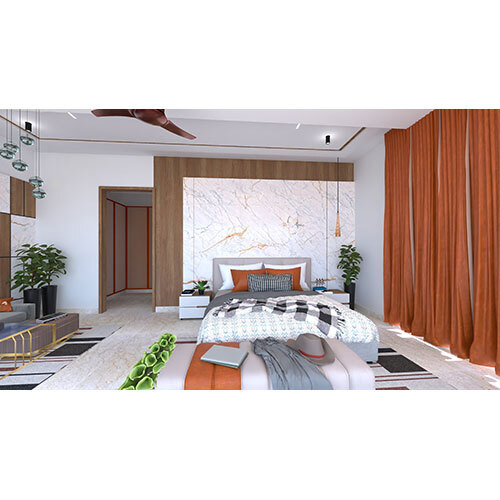
GR Floor Double HT
Price 5000 INR/ Unit
MOQ : 1 Unit
Tell us about your requirement

Price:
Quantity
Select Unit
- 50
- 100
- 200
- 250
- 500
- 1000+
Additional detail
Mobile number
Email

More Products in Home Interior Services Category

Contact Details

- D 72, Phase 1, New Palam Vihar, Phase-1,Gurugram - 122017, Haryana, India
- Phone : 07315122780
APS GROUP
GST : 06BTEPS8279M2ZQ

- Mr. Punit Sharma (Proprietor)
- Mobile : 07315122780
-
 Send Inquiry
 Send Inquiry

APS GROUP
All Rights Reserved.(Terms of Use)
Developed and Managed by Infocom Network Private Limited.
Developed and Managed by Infocom Network Private Limited.
